















Skip To Content

9481 Highland Oak Drive , #1310

Tampa, FL 33647
  • $158,450
  • STATUS: Closed
  • ON SITE: 392 Days
  • MLS #: O6345785
Sold - 12/04/2025
$158,450
SOLD - 12/04/2025
  • 2
    BEDS
  • 0.03
    ACRES
  • 2
    BATHS
  • 0
    1/2 BATHS
  • 1,164
    SQFT
  • $0
    $/SQFT
Type:
Condo
Built:
1992
County:

School Information

Elementary School:
Middle School:
High School:

Description

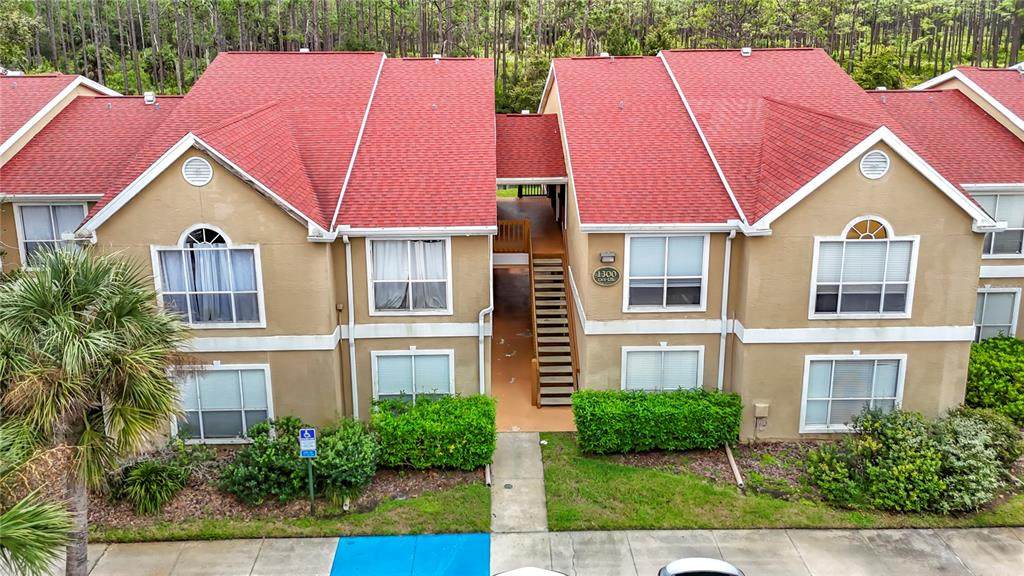
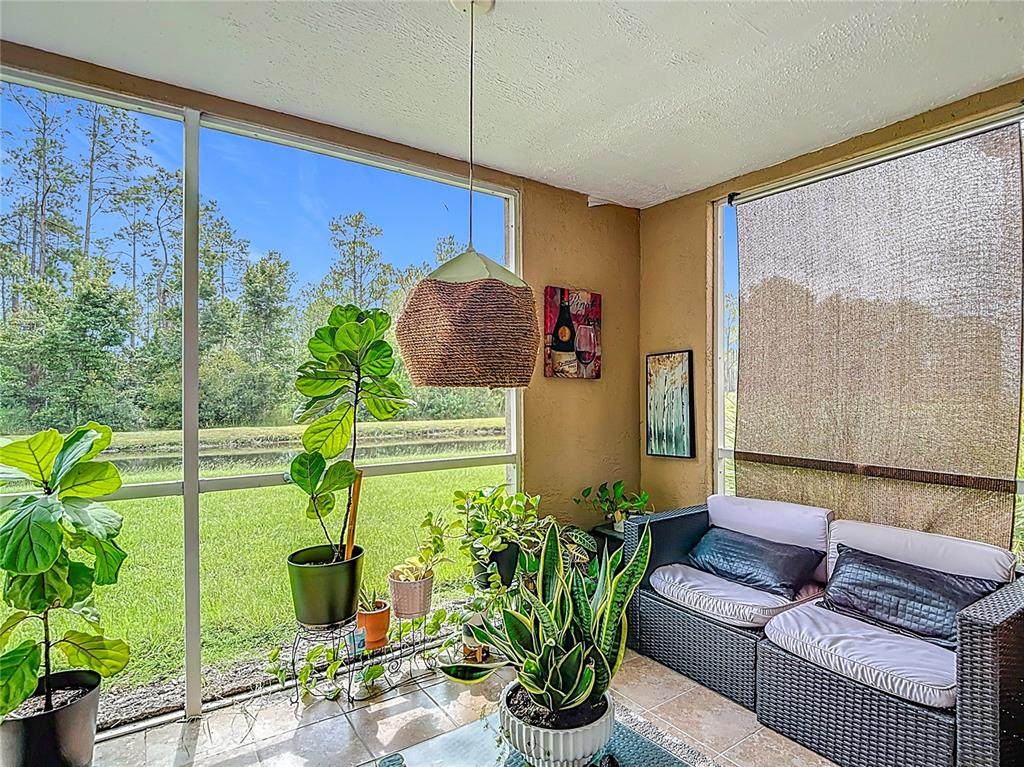
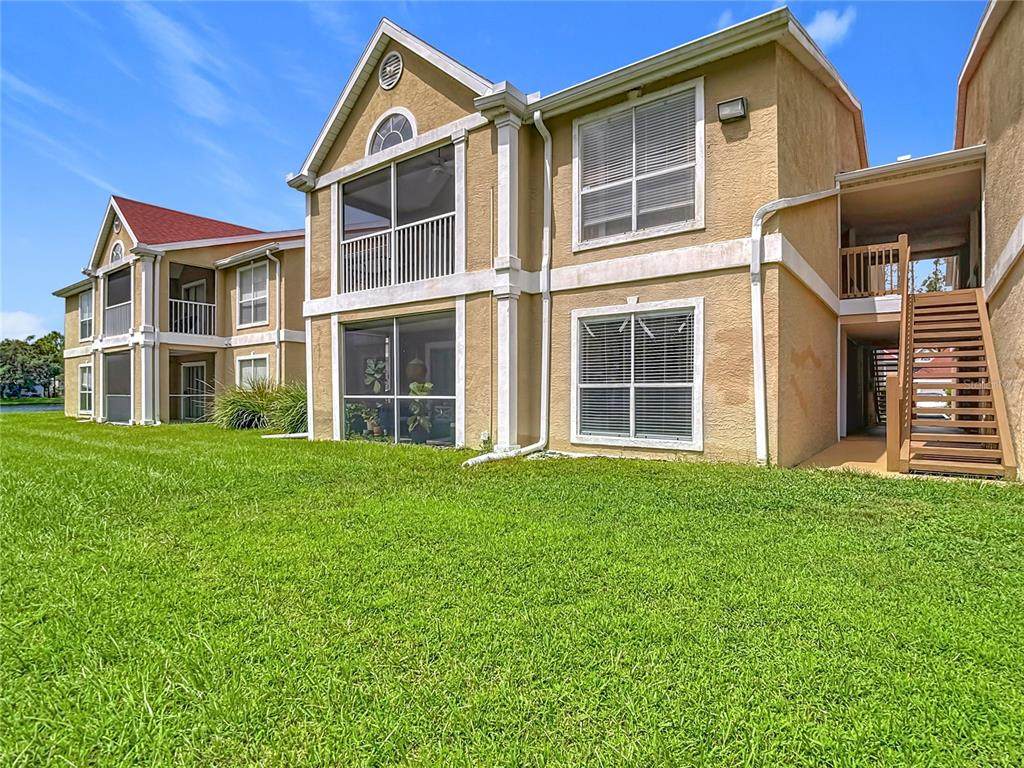
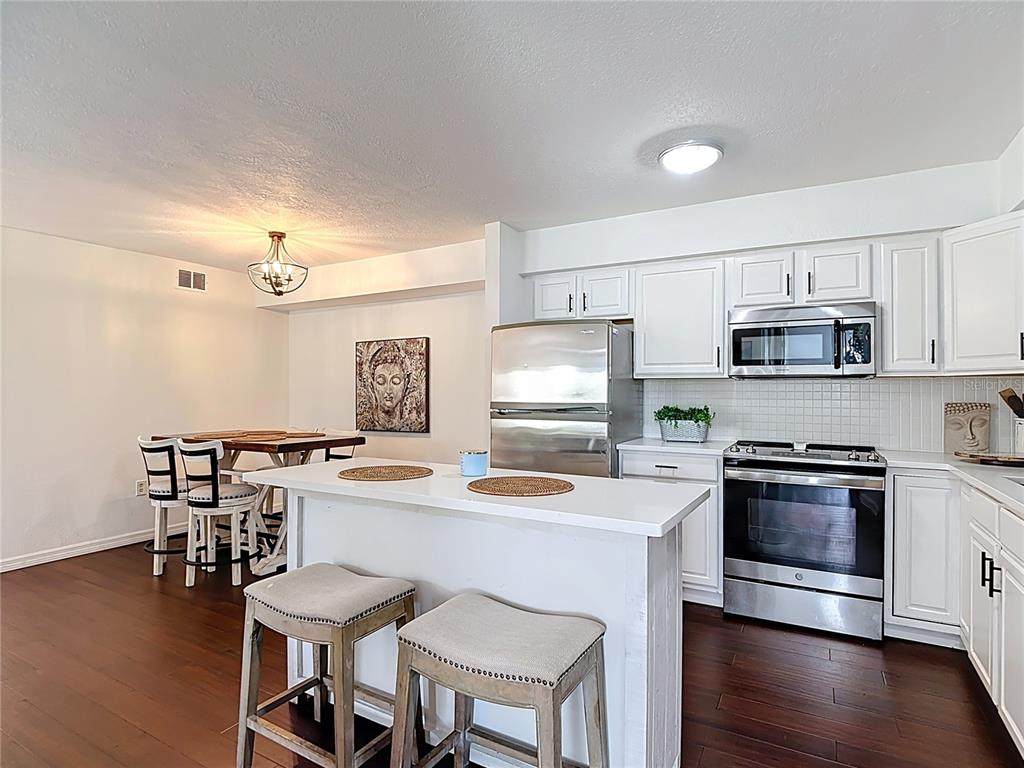
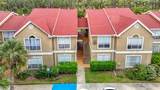
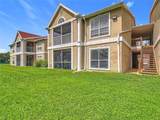
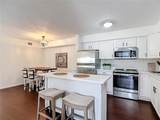
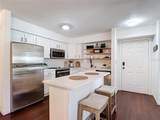
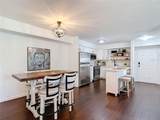
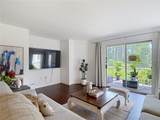
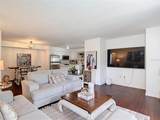
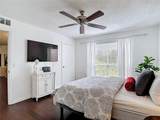
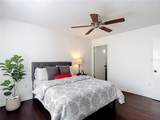
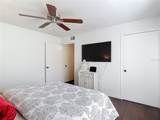
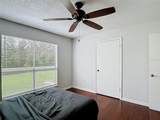
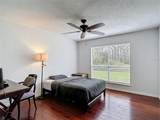
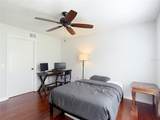
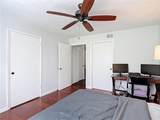
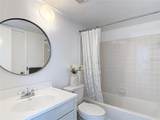
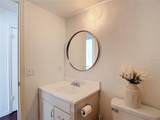
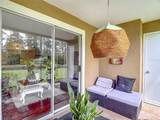
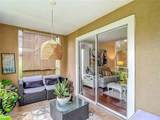
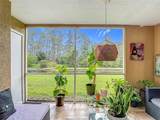
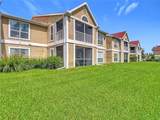
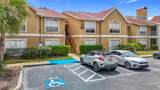
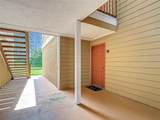
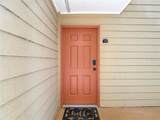
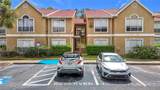
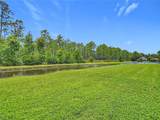
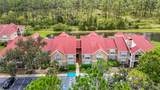
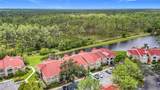
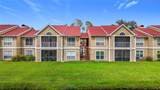
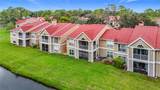
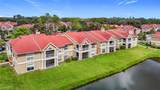
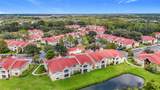
NEW PRICE ALERT!! YOUR DREAM HOME AWAITS IN TAMPA! Welcome to this beautiful first-floor condominium nestled in the prestigious Hunter’s Green community. This charming 2-bedroom, 2-bathroom home boasts an inviting open-concept living, dining, and kitchen area with elegant hardwood floors throughout and stunning quartz countertops that add a touch of luxury.Step outside to your private balcony and unwind while enjoying the tranquil scenery. Designed for convenience, the unit includes in-home laundry and access to a secure community garage. Hunter’s Green is the perfect community for families or investors, offering exclusive amenities such as a refreshing pool and a fun-filled playground, all within a gated and nature-rich setting. Its prime location ensures easy access to I-75, top-rated schools, great restaurants, shopping centers, and the popular Tampa Premium Outlets. Schedule your showing today!!

Monthly Payment Calculator


© 2026 My Florida Regional MLS DBA Stellar MLS. All rights reserved. All listings displayed pursuant to IDX. All listing information is deemed reliable but not guaranteed and should be independently verified through personal inspection by appropriate professionals. Listings displayed on this website may be subject to prior sale or removal from sale; availability of any listing should always be independently verified. Listing information is provided for consumers personal, non-commercial use, solely to identify potential properties for potential purchase; all other use is strictly prohibited and may violate relevant federal and state law. Data last updated 2026-10-16T23:43:55.647.
www.clickfortmyers.com/homes/168073677
Print Image

9481 Highland Oak Drive , #1310 Tampa, FL 33647

  • Price: $169,990
  • Status: Closed
  • On Site: 392 Days
  • Updated: 119 min ago
  • MLS #: O6345785
2
Beds
2
Baths
0
½ Baths
0.03
Acres
1,164
SQFT
$0
$/SQFT
1992
Built
Neighborhood:
The Highlands At Hunters Gree
County:
Hillsborough
Area:
Tampa / Tampa Palms
Elementary School:
Hunter's Green-Hb
Middle School:
Benito-Hb
High School:
Wharton-Hb
Property Description
NEW PRICE ALERT!! YOUR DREAM HOME AWAITS IN TAMPA! Welcome to this beautiful first-floor condominium nestled in the prestigious Hunter’s Green community. This charming 2-bedroom, 2-bathroom home boasts an inviting open-concept living, dining, and kitchen area with elegant hardwood floors throughout and stunning quartz countertops that add a touch of luxury.Step outside to your private balcony and unwind while enjoying the tranquil scenery. Designed for convenience, the unit includes in-home laundry and access to a secure community garage. Hunter’s Green is the perfect community for families or investors, offering exclusive amenities such as a refreshing pool and a fun-filled playground, all within a gated and nature-rich setting. Its prime location ensures easy access to I-75, top-rated schools, great restaurants, shopping centers, and the popular Tampa Premium Outlets. Schedule your showing today!!
Exterior Features

Carport Yn No Construction Materials BlockStucco Direction Faces Southeast Exterior Features Sidewalk Foundation Details Slab Lot Features Cleared Patio And Porch Features DeckPatioPorchScreened Pool Private Yn No Road Surface Type Asphalt Roof Shingle Water Access Yn No Water Extras Yn No Water View Yn No Waterfront Features Pond Waterfront Yn Yes

Interior Features

Appliances DishwasherDisposalElectric Water HeaterMicrowaveRangeRefrigerator Building Area Total 1288 Cooling Central Air Cooling YN Yes Fireplace Yn No Flooring Hardwood Heating Central Heating YN Yes Interior Features Ceiling Fan(s)Living Room/Dining Room ComboSplit BedroomWalk-In Closet(s) Laundry Features Inside Levels Two Rooms Kitchen (Breakfast BarKitchen Island) Living Room Dining Room Primary Bedroom (Built-in Closet) Bedroom 2 (Built-in Closet) Sewer Public Sewer Stories Total 1 Water Source Public

Property Features

Additional Lease Restrictions Buyer to verify lease restrictions with the HOA. Additional Parcels YN No Approval Process Buyer to verify the approval process with the HOA. Association Approval Required Yn Yes Association Fee 639 Association Fee Frequency Monthly Association Fee Includes 24-Hour GuardCommunity PoolMaintenance StructureMaintenance GroundsPool MaintenanceTrash Association Fee Monthly Amount 639 Association Fee Requirement Required Association Montly Maint Amt Add To Hoa 0 Association Yn Yes Building Name Number 9481 Cdd Yn No Community Features Deed RestrictionsGated Community - No GuardGolfParkPlaygroundPoolTennis Court(s) Condo Fees 0 Condo Land Included Yn No Down Payment Resource Yes Flood Zone Code X Floor Number 1 Garage Yn No Homestead Yn Yes Lease Considered YN Yes Lease Restrictions YN Yes Listing Terms CashConventionalFHAVA Loan Max Pet Weight 100 Minimum Lease No Minimum New Construction Yn No Occupant Type Owner Ownership Condominium Pet Restrictions Buyer to verify pet restrictions with the HOA. Pets Allowed Yes Property Sub Type Condominium Senior Community Yn No Special Listing Conditions None Tax Annual Amount 1755 Total Annual Fees 7668 Total Monthly Fees 639 Utilities BB/HS Internet AvailableCable ConnectedElectricity ConnectedSewer ConnectedWater Connected Yrs Of Owner Prior To Leasing Re Yes Zoning PD-A


Listing information © 2026 My Florida Regional MLS DBA Stellar MLS..
Listing provided courtesy of EXP REALTY LLC: 407-392-1800.


© 2026 My Florida Regional MLS DBA Stellar MLS. All rights reserved. All listings displayed pursuant to IDX. All listing information is deemed reliable but not guaranteed and should be independently verified through personal inspection by appropriate professionals. Listings displayed on this website may be subject to prior sale or removal from sale; availability of any listing should always be independently verified. Listing information is provided for consumers personal, non-commercial use, solely to identify potential properties for potential purchase; all other use is strictly prohibited and may violate relevant federal and state law. Data last updated 2026-10-16T23:43:55.647.
 
https://bt-photos.global.ssl.fastly.net/mfr/orig_boomver_3_O6345785-2.jpg https://bt-photos.global.ssl.fastly.net/mfr/orig_boomver_3_O6345785-2.jpg https://bt-photos.global.ssl.fastly.net/mfr/orig_boomver_3_O6345785-2.jpg
Logo
RE/MAX Realty Group
7910 Summerlin Lakes Dr.
Fort Myers FL, 33907