Skip To Content

2550 Royal Pines Circle , 12-C

Clearwater, FL 33763
  • $240,000
  • STATUS: Closed
  • ON SITE: 390 Days
  • MLS #: TB8425764
Sold - 11/12/2025
$240,000
SOLD - 11/12/2025
  • 2
    BEDS
  • N/A
    ACRES
  • 2
    BATHS
  • 0
    1/2 BATHS
  • 1,030
    SQFT
  • $0
    $/SQFT
Neighborhood:
Type:
Condo
Built:
1979
County:
Area:

School Information

Elementary School:
Middle School:
High School:

Description

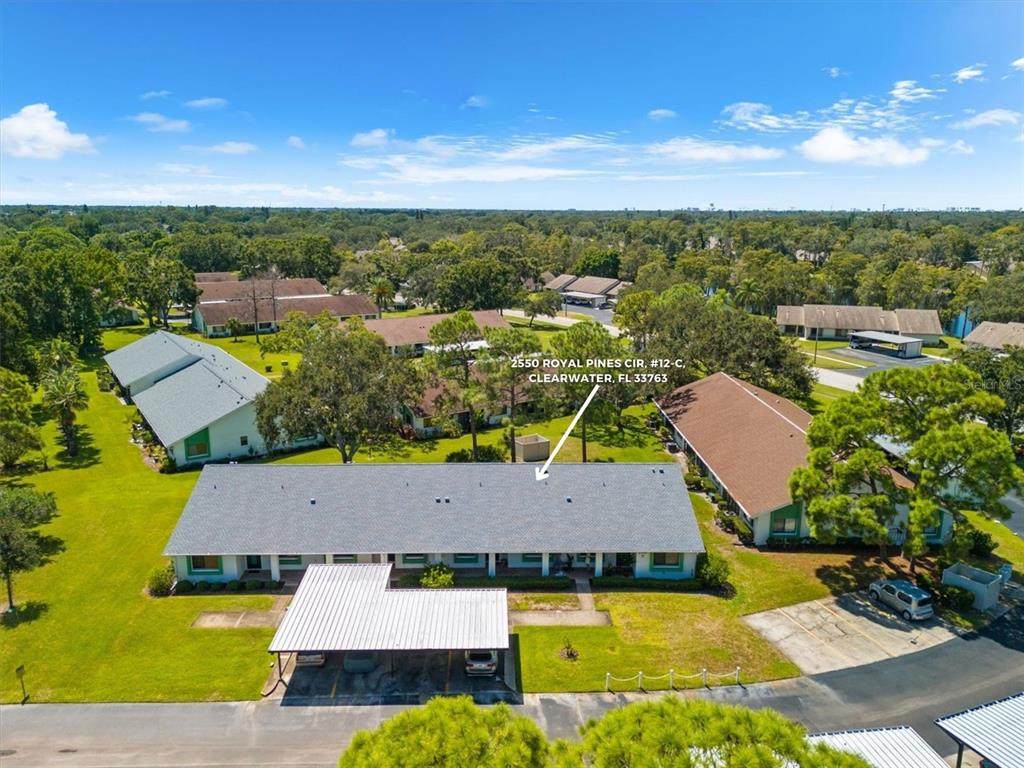
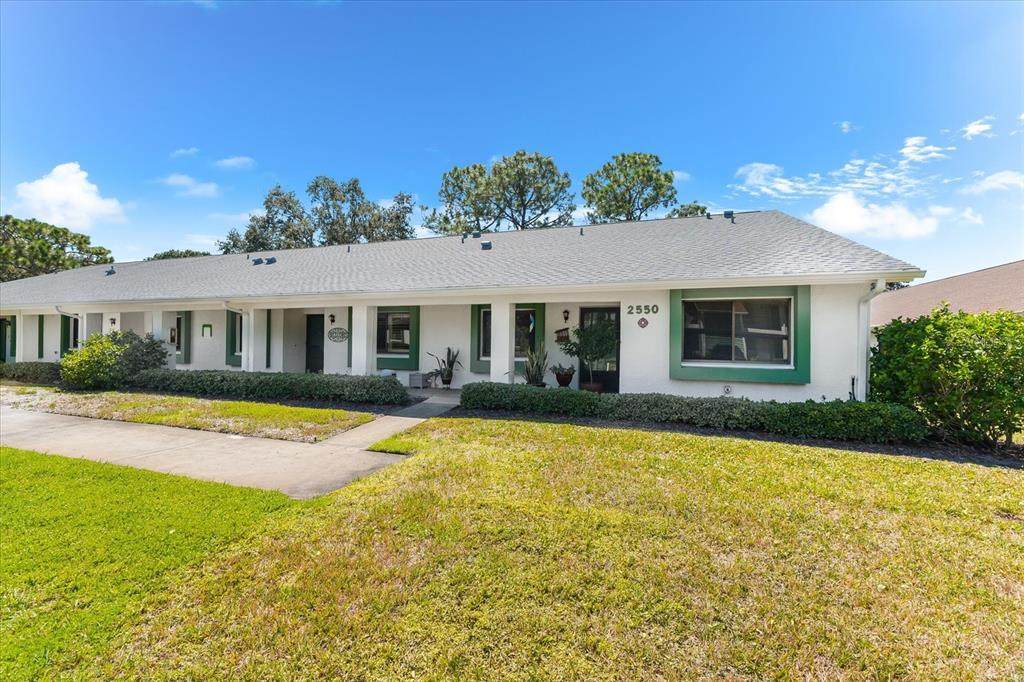
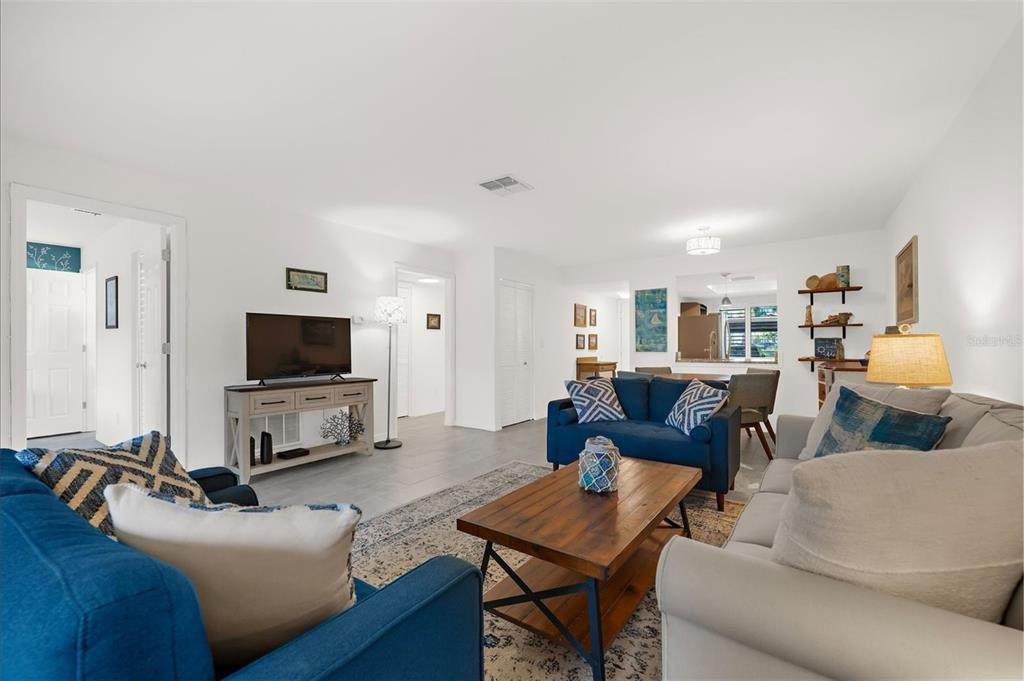
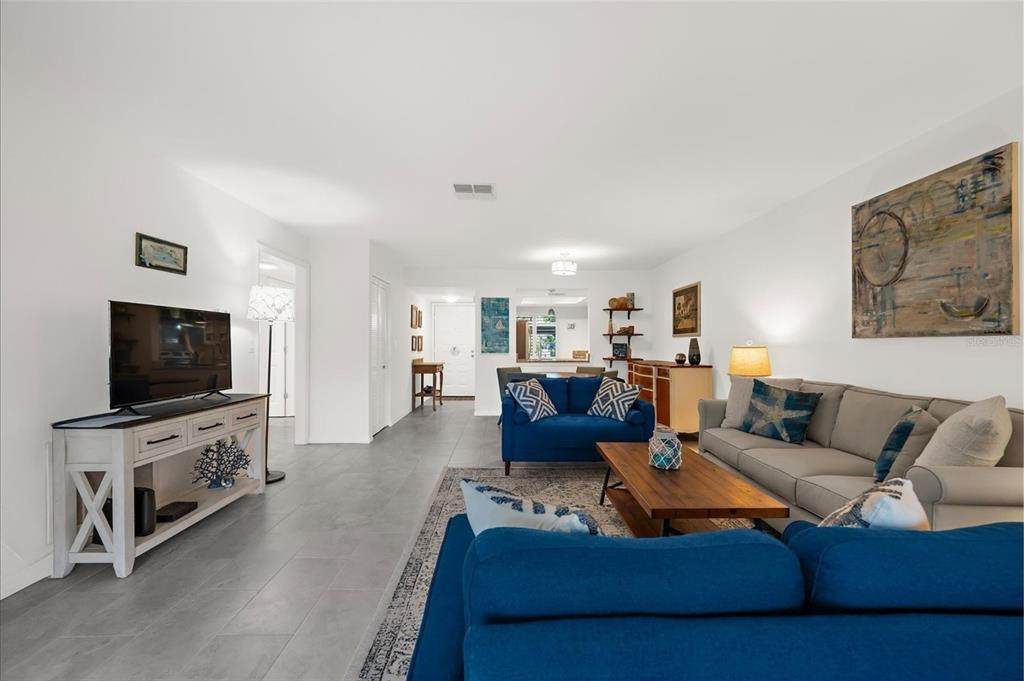
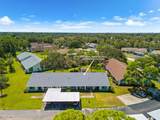
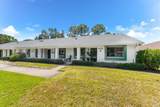
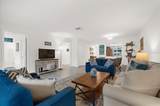
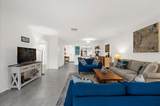
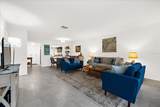
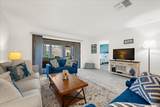
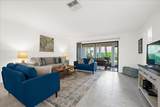
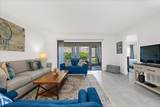
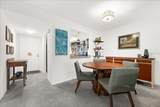
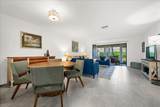
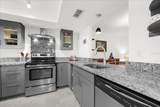
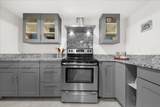
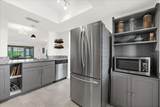
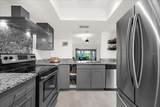
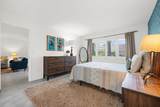
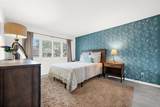
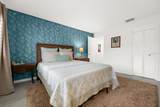
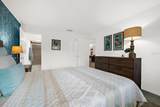
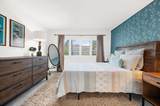
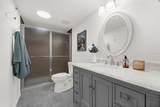
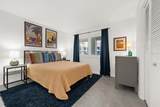
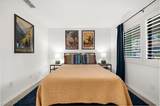
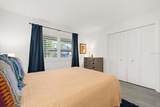
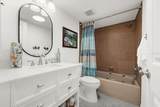
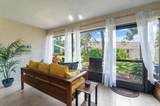
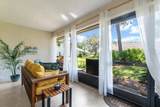
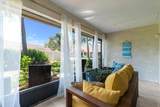
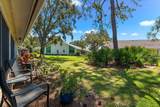
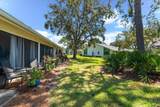
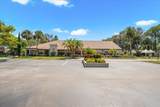
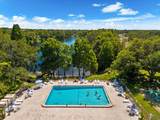
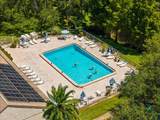
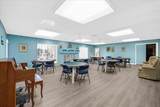
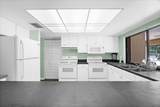
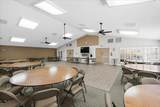
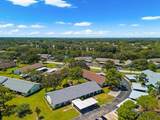
Welcome to this beautifully completely renovated villa located in Clearwater’s premier 55+ community, Village on the Green, where timeless charm meets modern updates. Offering 2 bedrooms, 2 bathrooms, and 1,030 square feet of thoughtfully designed living space, this home is move-in ready and ideal for those seeking both comfort and style. Step inside to an open-concept great room filled with natural light, seamlessly connecting the living and dining areas to create a space that is both inviting and versatile. A desirable split-bedroom layout provides privacy for owners and guests alike. Renovated in 2022 with careful attention to detail, the home showcases a coastal-inspired kitchen with granite countertops, stainless steel appliances, and sleek cabinetry. Elegant tile flooring extends throughout the entire residence, paired with fresh interior paint and an updated electrical panel, ensuring both beauty and function. The expansive screened lanai offers serene views of manicured green space, providing the perfect backdrop for morning coffee, entertaining friends, or unwinding in the evenings. An assigned covered carport with storage closet sits just steps from the front door, while ample guest parking ensures convenience for visitors. Village on the Green is known for its exceptional lifestyle amenities, including a heated lakeside pool, clubhouse, fitness center, shuffleboard courts, and a welcoming social atmosphere. Ideally located close to Countryside Mall, Mease Dunedin Hospital, Downtown Dunedin’s charming shops and restaurants, award-winning Gulf beaches, and cultural highlights like the Dunedin Fine Art Center, this villa presents a rare opportunity to enjoy the very best of Florida living in a vibrant and established community.

Monthly Payment Calculator


© 2026 My Florida Regional MLS DBA Stellar MLS. All rights reserved. All listings displayed pursuant to IDX. All listing information is deemed reliable but not guaranteed and should be independently verified through personal inspection by appropriate professionals. Listings displayed on this website may be subject to prior sale or removal from sale; availability of any listing should always be independently verified. Listing information is provided for consumers personal, non-commercial use, solely to identify potential properties for potential purchase; all other use is strictly prohibited and may violate relevant federal and state law. Data last updated 2026-10-12T23:42:47.36.
www.clickfortmyers.com/homes/168014345
Print Image

2550 Royal Pines Circle , 12-C Clearwater, FL 33763

  • Price: $250,000
  • Status: Closed
  • On Site: 390 Days
  • Updated: 47 min ago
  • MLS #: TB8425764
2
Beds
2
Baths
0
½ Baths
N/A
Acres
1,030
SQFT
$0
$/SQFT
1979
Built
Neighborhood:
Village On The Green
County:
Pinellas
Area:
Clearwater
Elementary School:
Leila G Davis Elementary-PN
Middle School:
Safety Harbor Middle-Pn
High School:
Countryside High-Pn
Property Description
Welcome to this beautifully completely renovated villa located in Clearwater’s premier 55+ community, Village on the Green, where timeless charm meets modern updates. Offering 2 bedrooms, 2 bathrooms, and 1,030 square feet of thoughtfully designed living space, this home is move-in ready and ideal for those seeking both comfort and style. Step inside to an open-concept great room filled with natural light, seamlessly connecting the living and dining areas to create a space that is both inviting and versatile. A desirable split-bedroom layout provides privacy for owners and guests alike. Renovated in 2022 with careful attention to detail, the home showcases a coastal-inspired kitchen with granite countertops, stainless steel appliances, and sleek cabinetry. Elegant tile flooring extends throughout the entire residence, paired with fresh interior paint and an updated electrical panel, ensuring both beauty and function. The expansive screened lanai offers serene views of manicured green space, providing the perfect backdrop for morning coffee, entertaining friends, or unwinding in the evenings. An assigned covered carport with storage closet sits just steps from the front door, while ample guest parking ensures convenience for visitors. Village on the Green is known for its exceptional lifestyle amenities, including a heated lakeside pool, clubhouse, fitness center, shuffleboard courts, and a welcoming social atmosphere. Ideally located close to Countryside Mall, Mease Dunedin Hospital, Downtown Dunedin’s charming shops and restaurants, award-winning Gulf beaches, and cultural highlights like the Dunedin Fine Art Center, this villa presents a rare opportunity to enjoy the very best of Florida living in a vibrant and established community.
Exterior Features

Architectural Style Traditional Attached Garage Yn No Carport Spaces 1 Carport Yn Yes Construction Materials BlockStucco Covered Spaces 1 Direction Faces Northwest Exterior Features Irrigation SystemSidewalkSliding DoorsStorage Foundation Details Slab Lot Features City LotNear Golf CourseNear MarinaNear Public Transit Other Structures Storage Patio And Porch Features CoveredEnclosedFront PorchRear PorchScreened Pool Private Yn No Road Frontage Type Street Paved Road Surface Type Paved Roof Shingle Spa YN No Water Access Yn No Water Extras Yn No Water View Yn No Waterfront Yn No

Interior Features

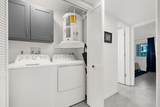
Additional Rooms AtticGreat RoomInside Utility Appliances DishwasherDisposalDryerElectric Water HeaterExhaust FanRangeRange HoodRefrigeratorWasher Building Area Total 1030 Building Elevator Yn No Cooling Central Air Cooling YN Yes Fireplace Yn No Flooring Ceramic Tile Furnished Unfurnished Heating CentralElectric Heating YN Yes Interior Features Living Room/Dining Room ComboPrimary Bedroom Main FloorSolid Surface CountersStone CountersThermostatWalk-In Closet(s) Laundry Features InsideLaundry Closet Levels One Rooms Kitchen (Stone Counters) Primary Bedroom (Walk-In Closet(s)) Primary Bathroom Living Room Bathroom 2 Bedroom 2 (Built-in Closet) Sewer Public Sewer Stories Total 1 Water Source Public Window Features BlindsDrapesRodsShutters

Property Features

Additional Lease Restrictions Board approval required. Contact HOA for approval process. Additional Parcels YN No Amenities Additional Fees Heated Community Pool. Approval Process Contact HOA for approval process. Buyer and Buyers agent to verify all rental restrictions with HOA. Must own 2 years prior to leasing. Association Amenities ClubhouseRecreation FacilitiesShuffleboard CourtVehicle Restrictions Association Approval Required Yn Yes Association Fee 514.78 Association Fee Frequency Monthly Association Fee Includes Cable TVCommon Area TaxesCommunity PoolEscrow Reserves FundInternetMaintenance StructureMaintenance GroundsPool MaintenancePrivate RoadRecreational FacilitiesSewerTrashWater Association Fee Monthly Amount 514.78 Association Fee Requirement Required Association Montly Maint Amt Add To Hoa 0 Association Yn Yes Building Name Number 2550 Cdd Yn No Community Features Association Recreation - OwnedBuyer Approval RequiredClubhouseCommunity MailboxDeed RestrictionsFitness CenterNo Truck/RV/Motorcycle ParkingPool Condo Land Included Yn No Down Payment Resource Yes Flood Zone Code X Floor Number 1 Garage Yn No Homestead Yn Yes Lease Considered YN Yes Lease Restrictions YN Yes Listing Terms CashConventional Minimum Lease 1-2 Years Month To Month Or Weekly Yn No New Construction Yn No Number Of Pets 2 Occupant Type Owner Ownership Fee Simple Pet Restrictions 2 indoor catsno dogs. Contact HOA for restrictions. Pets Allowed Cats OKYes Planned Unit Development Yn Yes Property Attached YN Yes Property Condition Completed Property Sub Type Condominium Realtor Info As-IsBrochure AvailableDocs AvailableNo SignSee Attachments Security Features Smoke Detector(s) Senior Community Yn Yes Special Listing Conditions None Tax Annual Amount 1754.94 Total Annual Fees 6177.36 Total Monthly Fees 514.78 Utilities BB/HS Internet AvailableCable AvailableCable ConnectedElectricity AvailableElectricity ConnectedPublicSewer AvailableSewer ConnectedWater AvailableWater Connected Yrs Of Owner Prior To Leasing Re Yes


Listing information © 2026 My Florida Regional MLS DBA Stellar MLS..
Listing provided courtesy of EXP REALTY LLC: 888-883-8509.


© 2026 My Florida Regional MLS DBA Stellar MLS. All rights reserved. All listings displayed pursuant to IDX. All listing information is deemed reliable but not guaranteed and should be independently verified through personal inspection by appropriate professionals. Listings displayed on this website may be subject to prior sale or removal from sale; availability of any listing should always be independently verified. Listing information is provided for consumers personal, non-commercial use, solely to identify potential properties for potential purchase; all other use is strictly prohibited and may violate relevant federal and state law. Data last updated 2026-10-12T23:42:47.36.
 
https://bt-photos.global.ssl.fastly.net/mfr/orig_boomver_4_TB8425764-2.jpg https://bt-photos.global.ssl.fastly.net/mfr/orig_boomver_4_TB8425764-2.jpg https://bt-photos.global.ssl.fastly.net/mfr/orig_boomver_4_TB8425764-2.jpg
Logo
RE/MAX Realty Group
7910 Summerlin Lakes Dr.
Fort Myers FL, 33907